


Concrete Sleeper Retaining Walls Adelaide for Fencing, Garden Levels and Outdoor Areas
Deadshort Services installs concrete sleeper retaining walls under 1.0 metres high across Adelaide for homeowners, landlords, property managers and builders. We focus on residential garden level changes, side boundaries and retaining work that forms part of a practical outdoor upgrade or new-build completion project.
Concrete sleeper retaining walls can retain soil, define raised garden areas and create usable spaces beside paths, lawns and boundaries. The layout needs to suit the ground levels, drainage and surrounding structures. Where fencing is proposed above a retaining wall, the additional loads and support requirements must be considered in the design.
Through our wider fencing services, we can coordinate retaining work with good neighbour fencing, suitable gates, paving alterations and artificial grass installation. Retaining walls can also be included within an agreed new-build outdoor completion package, with level changes and associated works planned before final surfaces are installed.
Why Choose Concrete Sleeper Retaining Walls Adelaide?
Concrete sleepers provide a durable retaining option for residential gardens and boundary areas. They do not rot or suffer termite damage, and they generally require less material maintenance than timber sleepers. Long-term performance still depends on suitable design, stable supports, correct installation and drainage.
Deadshort Services installs concrete sleeper retaining walls under 1.0 metres high for suitable applications, including:
• Small garden level changes
• Raised garden beds and defined planting areas
• Side yards and access paths
• Selected sloping yard areas
• Boundaries adjoining fencing
• Level transitions beside paving or artificial grass
• New-build outdoor completion projects
We assess how the retaining wall will work with the surrounding yard, including access, water movement and adjoining structures. Where fencing sits above the wall, its support requirements need to be considered alongside the retaining design.
For connected outdoor works, our team can coordinate suitable fencing installation, fence repairs, gate access, paving alterations and artificial grass installation within the agreed project scope.
Retaining Wall Designs


Concrete Sleeper Retaining Walls with Fencing
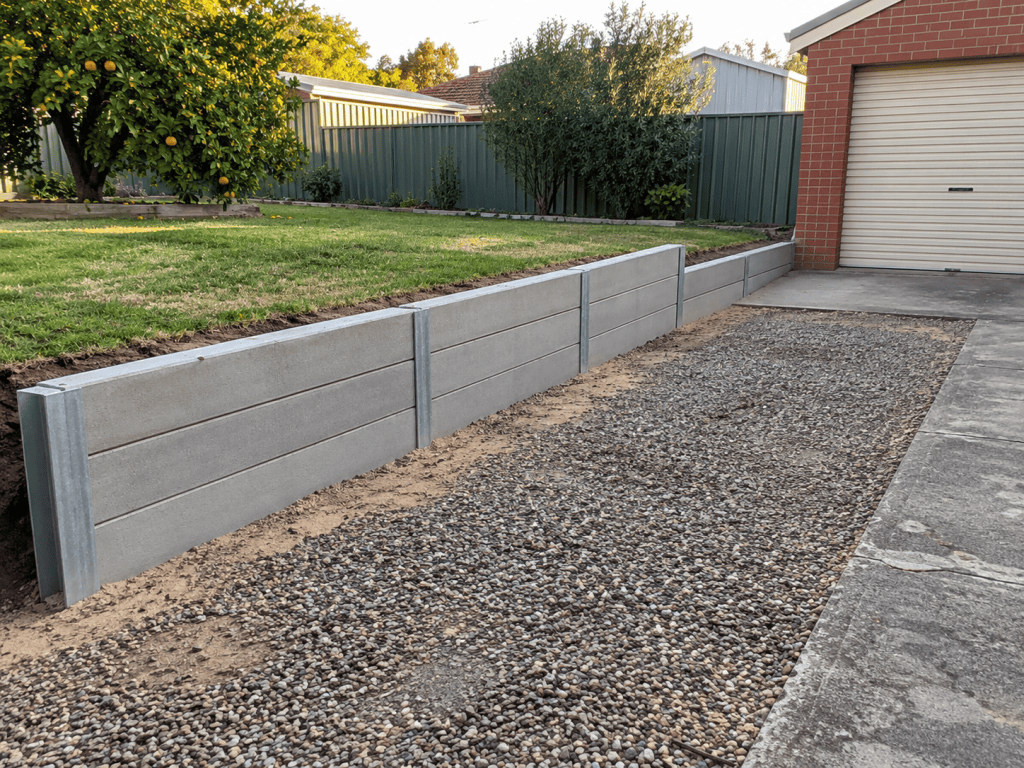
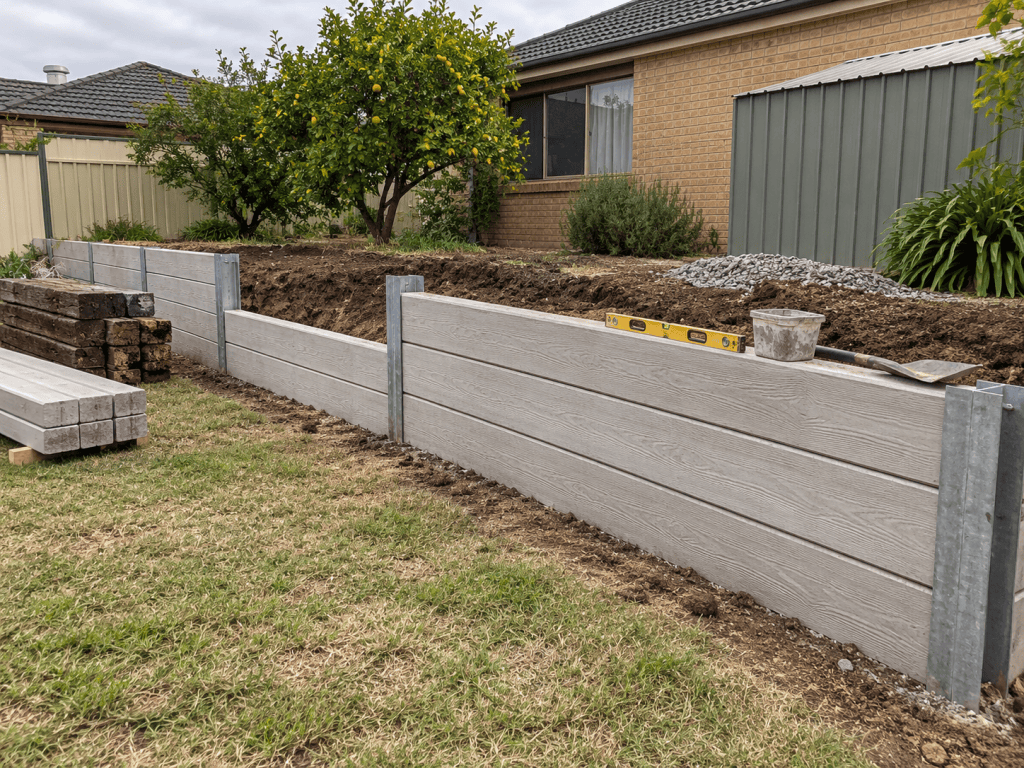
Changes in ground level along a boundary can affect fence height, alignment and the finish beneath the panels. Planning the retaining wall and fence together helps establish suitable levels and a consistent boundary layout.
Deadshort Services can coordinate concrete sleeper retaining walls under 1.0 metres high with good neighbour fencing, tubular fencing, Colorbond fencing and other suitable boundary fencing options. This can suit new homes, replacement fence projects and yards where fencing meets garden beds, paving or sloping ground.
A retaining wall should not be assumed to support a fence without an appropriate design. Fence height, wind exposure, post connections and the additional loads need to be considered alongside the retaining structure, drainage and site conditions.
Where an existing fence is leaning or damaged, we can assess suitable fence repairs or replacement and whether adjoining retaining work needs attention. This helps address the cause of movement before the boundary is reinstated.
Concrete Sleeper Retaining Walls for Garden Areas
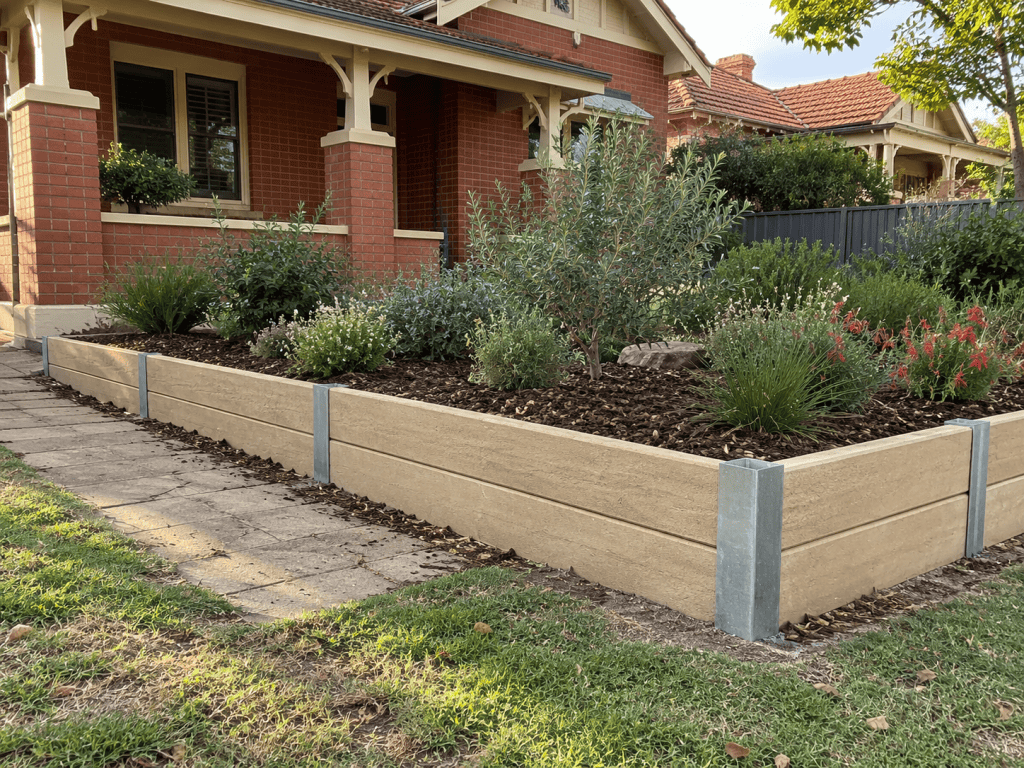
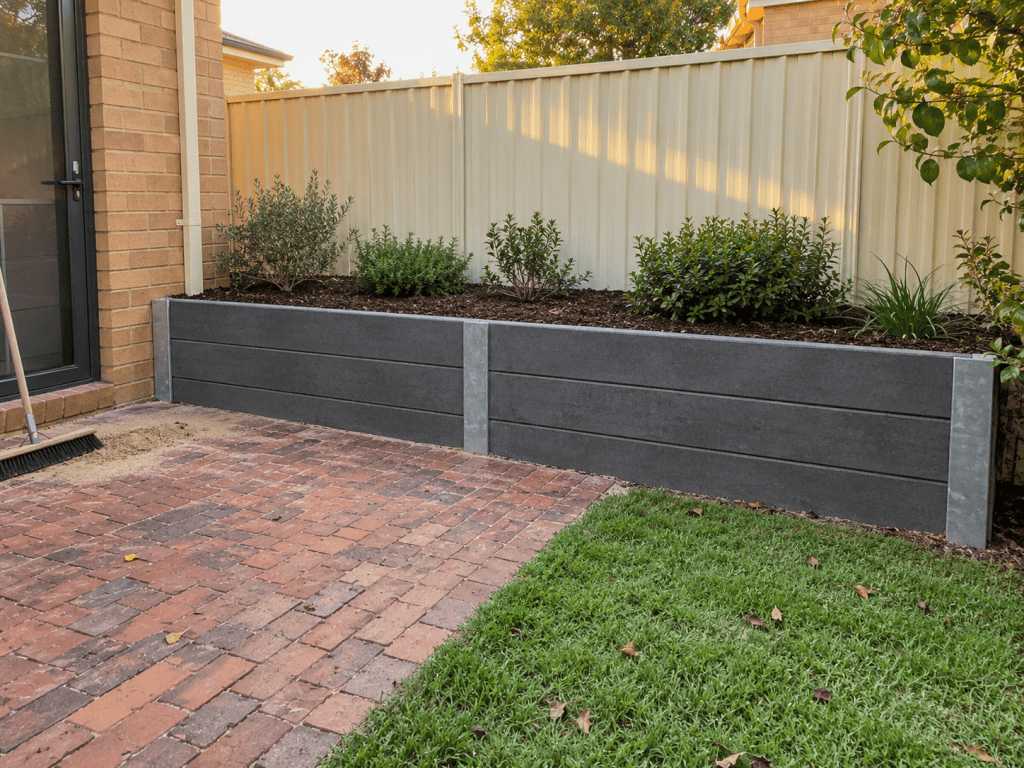
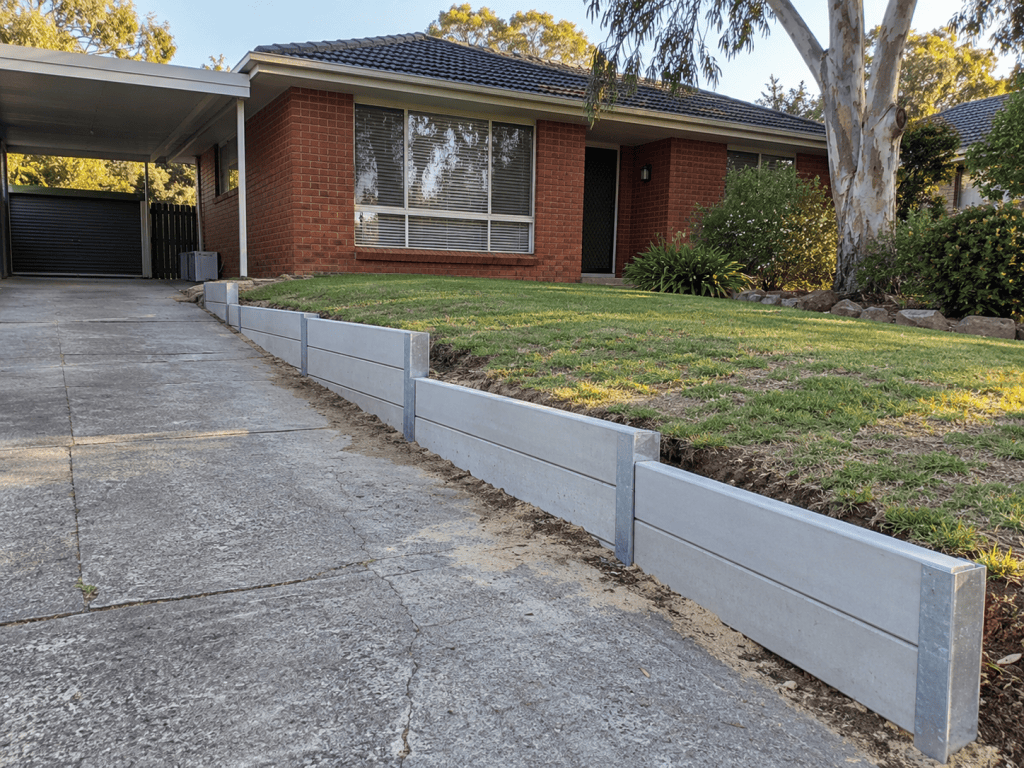
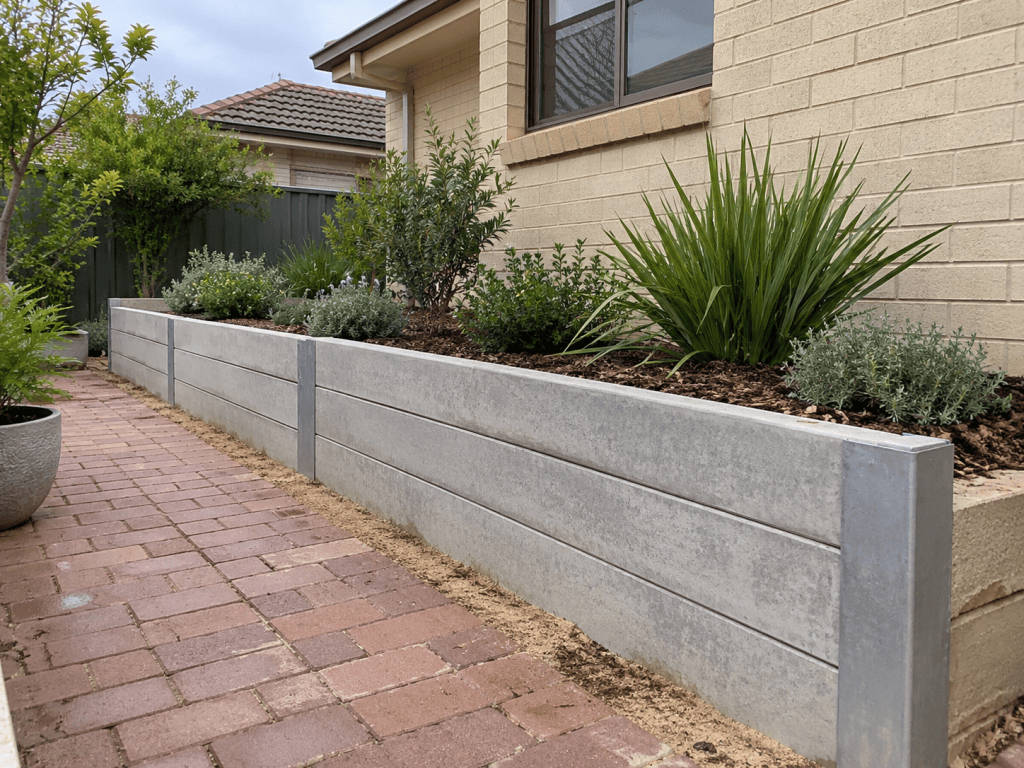
Concrete sleeper retaining walls can define raised planting areas, manage small changes in level and make garden layouts more usable. Deadshort Services installs suitable walls under 1.0 metres high for established yards and outdoor areas being completed after construction.
We consider the proposed garden layout, soil levels, drainage and access before planning the wall. Its position should allow for planting, ongoing maintenance and practical connections with nearby paths, fences and lawn areas.
Retaining work can be coordinated with garden edging, artificial grass installation, paving alterations and suitable fencing. Planning these elements together helps establish the levels before surrounding surfaces and garden finishes are completed.
For newly built homes, garden retaining walls can also form part of an agreed outdoor completion package, with related property finishing works included where required.


Concrete Sleeper Retaining Walls and Paving Alterations
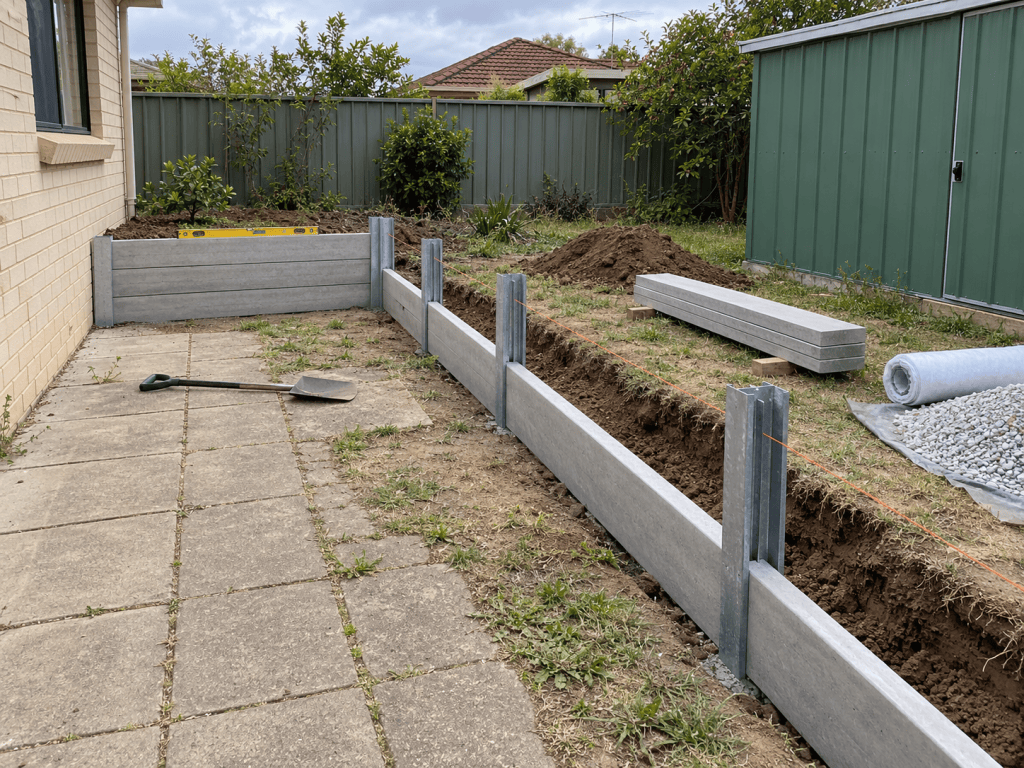
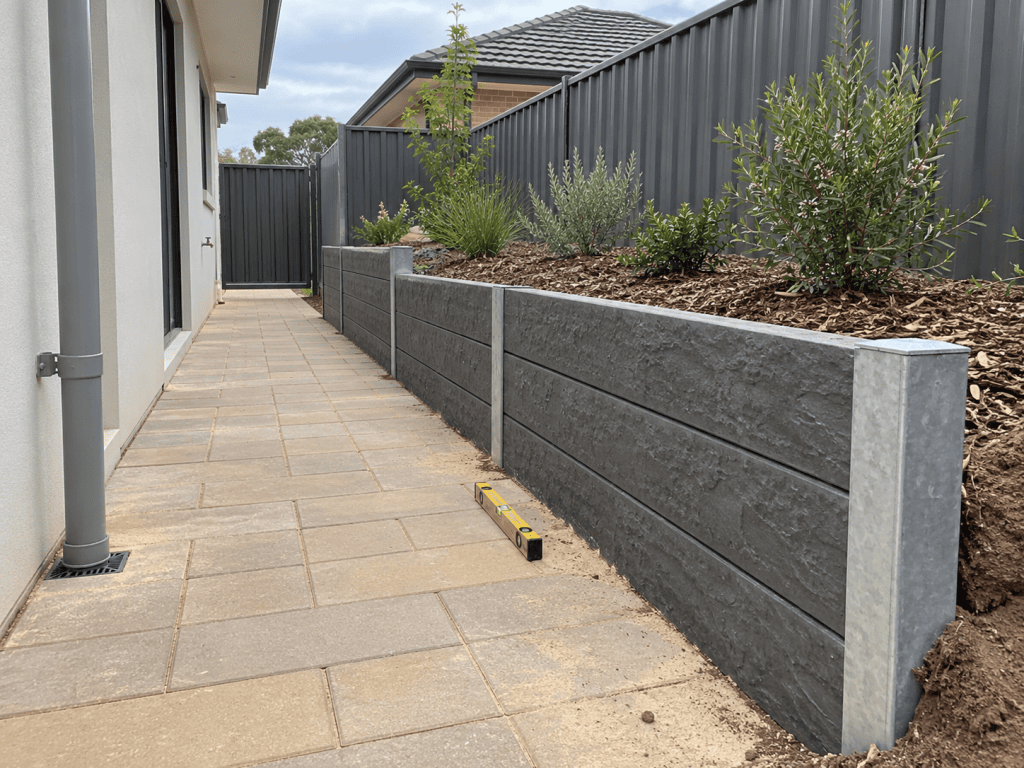
Retaining walls beside paved paths, side access areas, gate entrances and courtyards need to be planned around the finished surface levels. Wall placement, drainage, walking space and gate clearance all affect how the completed area will function.
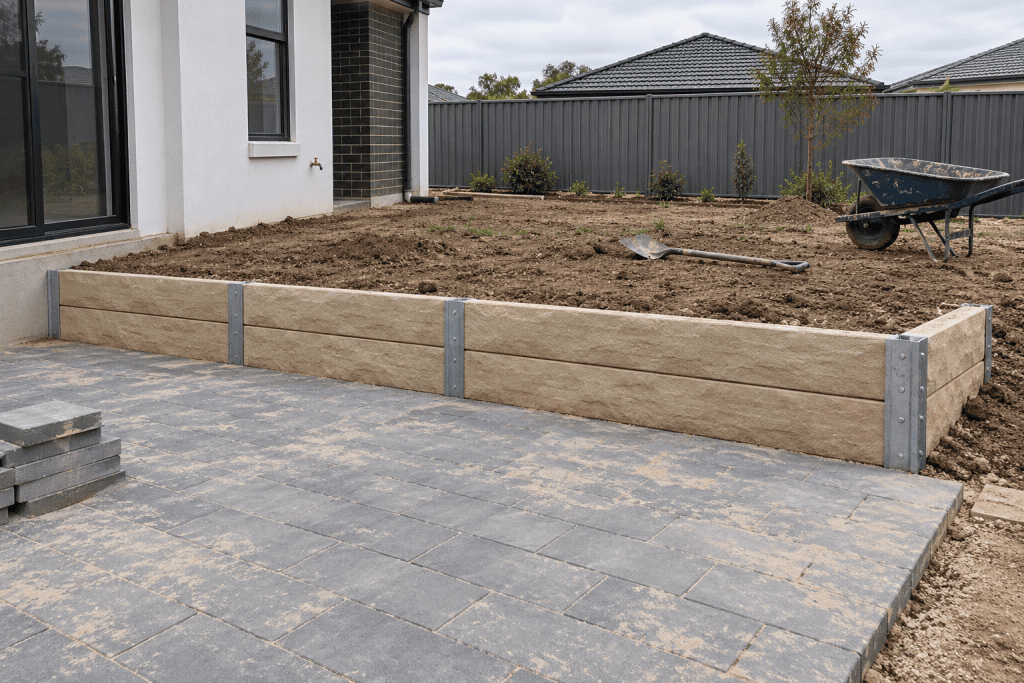
Deadshort Services can coordinate concrete sleeper retaining walls with suitable paving repairs, alterations and reinstatement. This may include adjusting pavers beside a new wall, restoring sections disturbed during installation or improving the transition between a path and a raised garden area.
For example, a side boundary upgrade may combine retaining work, new fencing, a pedestrian gate and localised paving adjustments. Planning the levels together helps maintain usable access and allows water movement to be considered before the paving is reinstated.
Where an existing gate drags or no longer opens correctly, we can assess suitable gate repairs alongside the surrounding levels. For proposed automatic gates, gate travel and supporting works should be considered before final surfaces are completed.
Drainage Behind Concrete Sleeper Retaining Walls
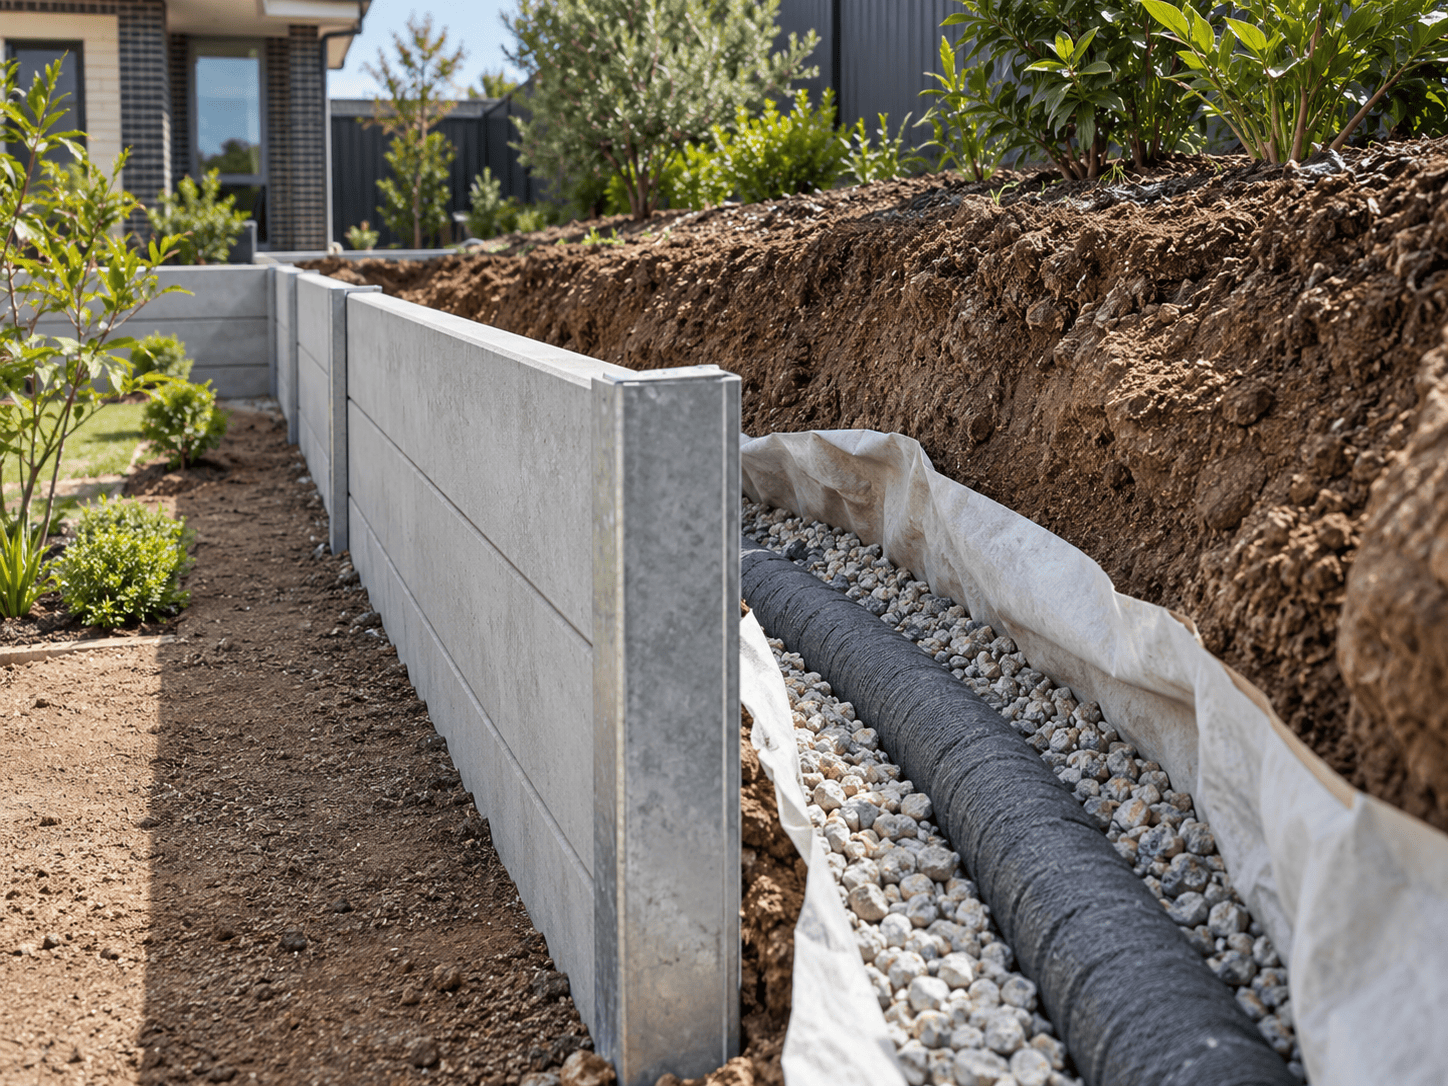
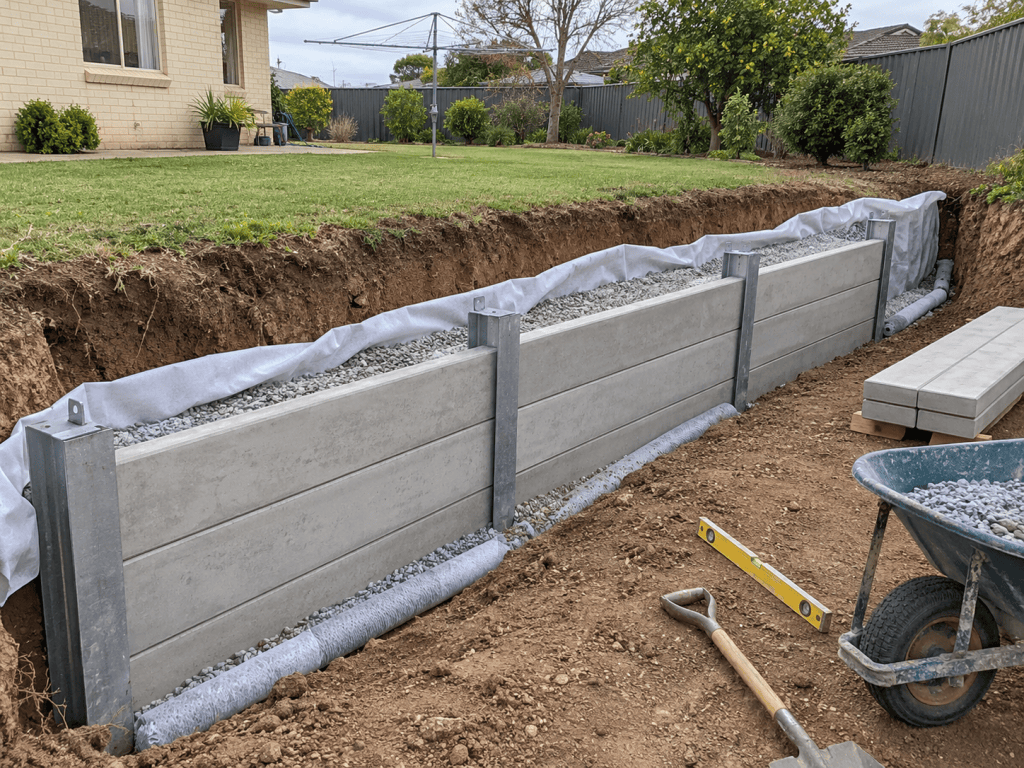
Water collecting behind a retaining wall can increase pressure on the structure. Drainage, backfill and a suitable discharge arrangement should be considered as part of the wall design.
The appropriate solution depends on the soil, surrounding levels, wall layout and existing stormwater arrangements. Water should be managed without creating problems for adjoining land or nearby structures.
Deadshort Services can coordinate suitable stormwater and drainage support within the agreed scope. Drainage provisions should be addressed before the wall is backfilled and surrounding finishes are installed.
Site Assessment and Retaining Wall Installation
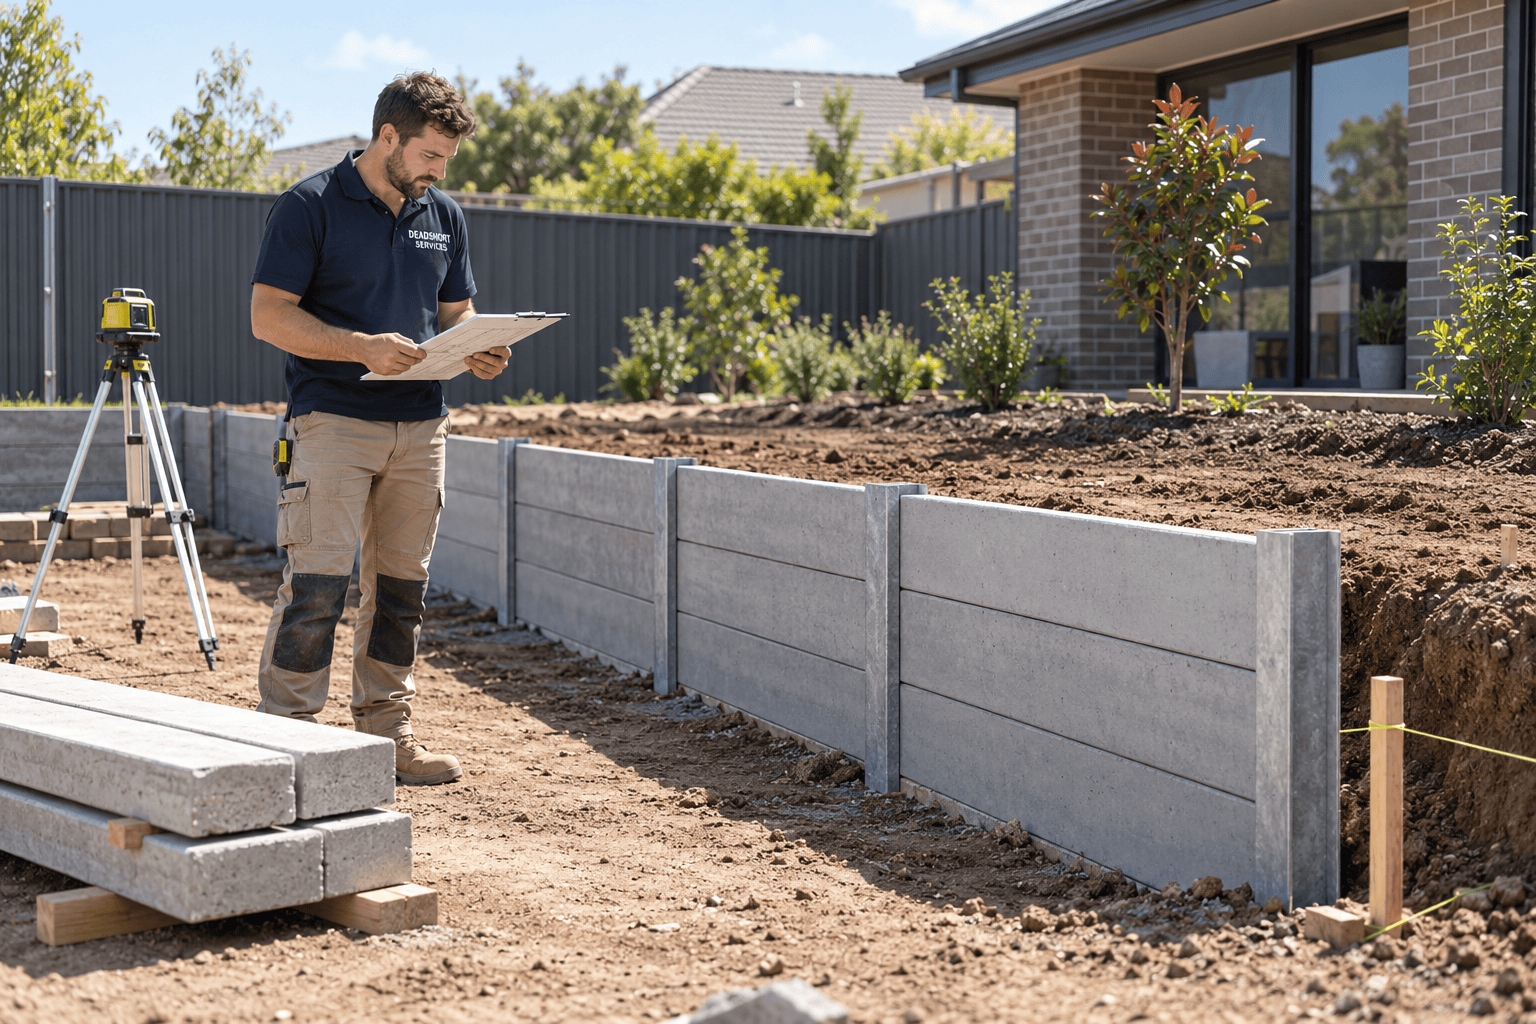
Deadshort Services assesses the proposed wall location, ground levels, access and adjoining structures before defining the installation scope. Where available, provide site plans, engineering details and information about existing underground services.
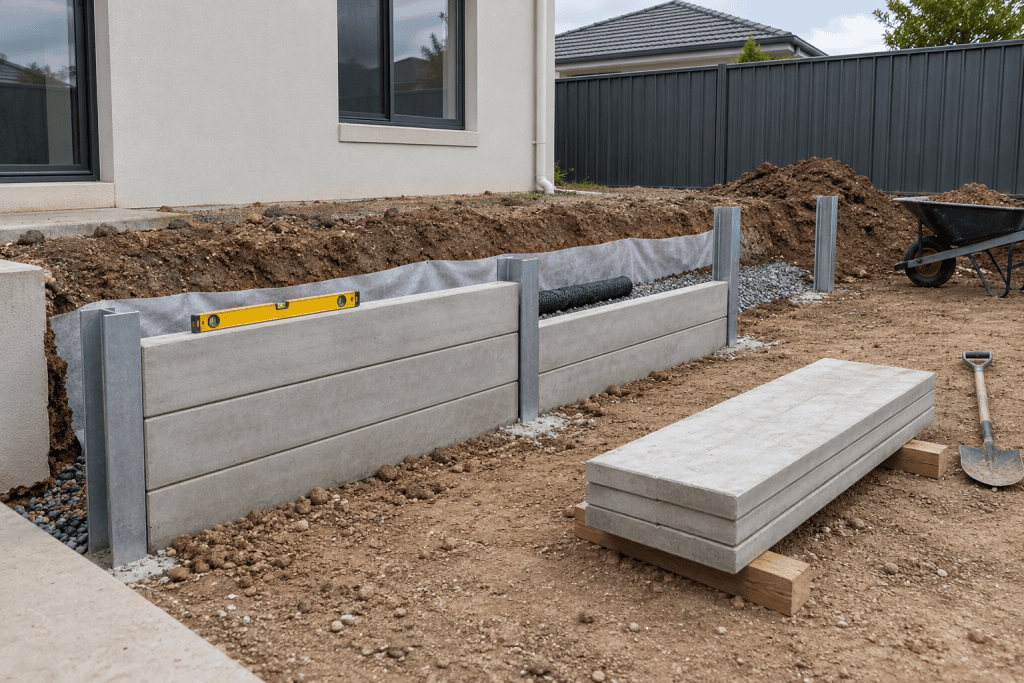
Preparation, post supports, sleeper selection and drainage need to suit the site and agreed design. Any fencing above the wall must also be considered when determining the support requirements. Required approvals and boundary arrangements should be confirmed before the affected work begins.
Where the project includes fencing, paving alterations or artificial grass, the installation sequence should establish retaining structures and underground provisions before final surfaces are completed.
Concrete Sleeper Retaining Walls for New-Build Homes
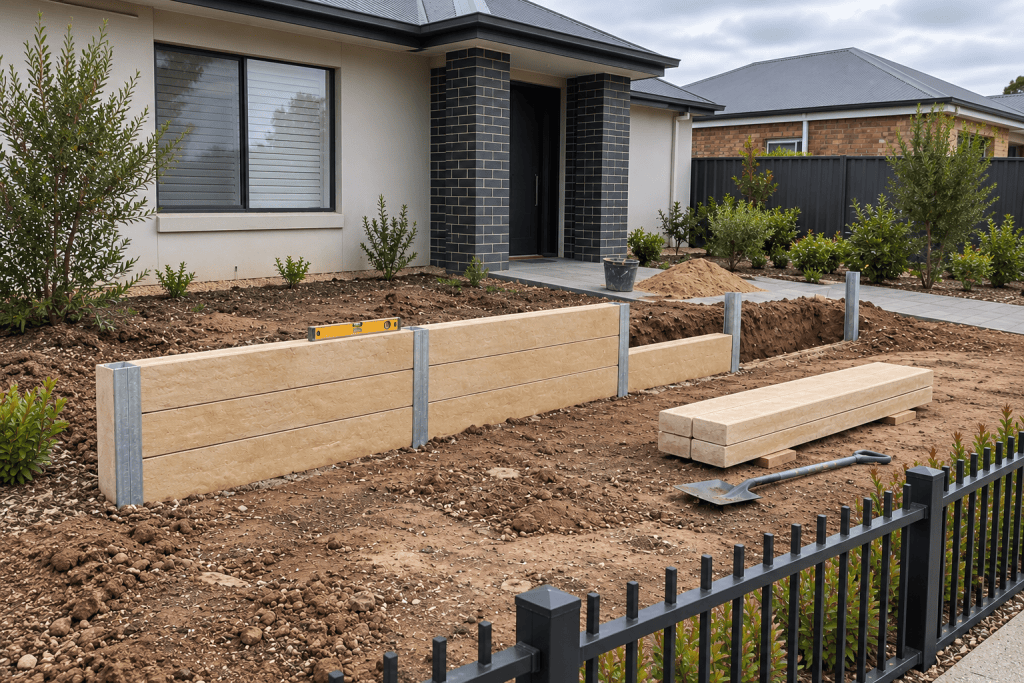
A newly built home may still need retaining work to manage changes in ground level before the yard can be finished. Deadshort Services installs suitable concrete sleeper retaining walls under 1.0 metres high as part of post-handover outdoor works across Adelaide.
We assess the builder’s completed works, available site information and proposed outdoor layout before defining the retaining scope. Wall positions and finished levels should be considered alongside drainage, boundary fencing, gate openings and access around the home.
Retaining installation can be coordinated with side and rear boundary fencing, automatic driveway gates, selected paving works, artificial grass and garden finishing through our turnkey new-build outdoor completion service.
Planning retaining work early helps establish the levels and underground provisions before final surfaces are installed. Any required approvals, engineering and boundary arrangements should be confirmed before the affected work proceeds.
Retaining Wall Planning and Approval Considerations
Retaining walls hold back soil and can affect adjoining land, drainage, fencing and nearby structures. These factors should be assessed before installation, replacement or alteration.
Deadshort Services focuses on concrete sleeper retaining walls under 1.0 metres high. This service limit does not mean every wall within that range is exempt from approval. South Australian guidance states that approval is generally required where the difference in ground levels retained exceeds one metre. Smaller walls may also require approval depending on the location and applicable planning controls. Tiered walls must be considered together when assessing the overall retained level difference.
For site-specific requirements, consult your local council and PlanSA’s approval guidance. The Legal Services Commission of South Australia retaining walls factsheet also explains general approval and neighbouring-property considerations.
Where fencing is proposed above the wall, the combined height and structural requirements should be checked. Any required approvals, engineering, boundary confirmation and relevant neighbour arrangements must be resolved before the affected work proceeds.
Retaining Wall Maintenance and Warning Signs
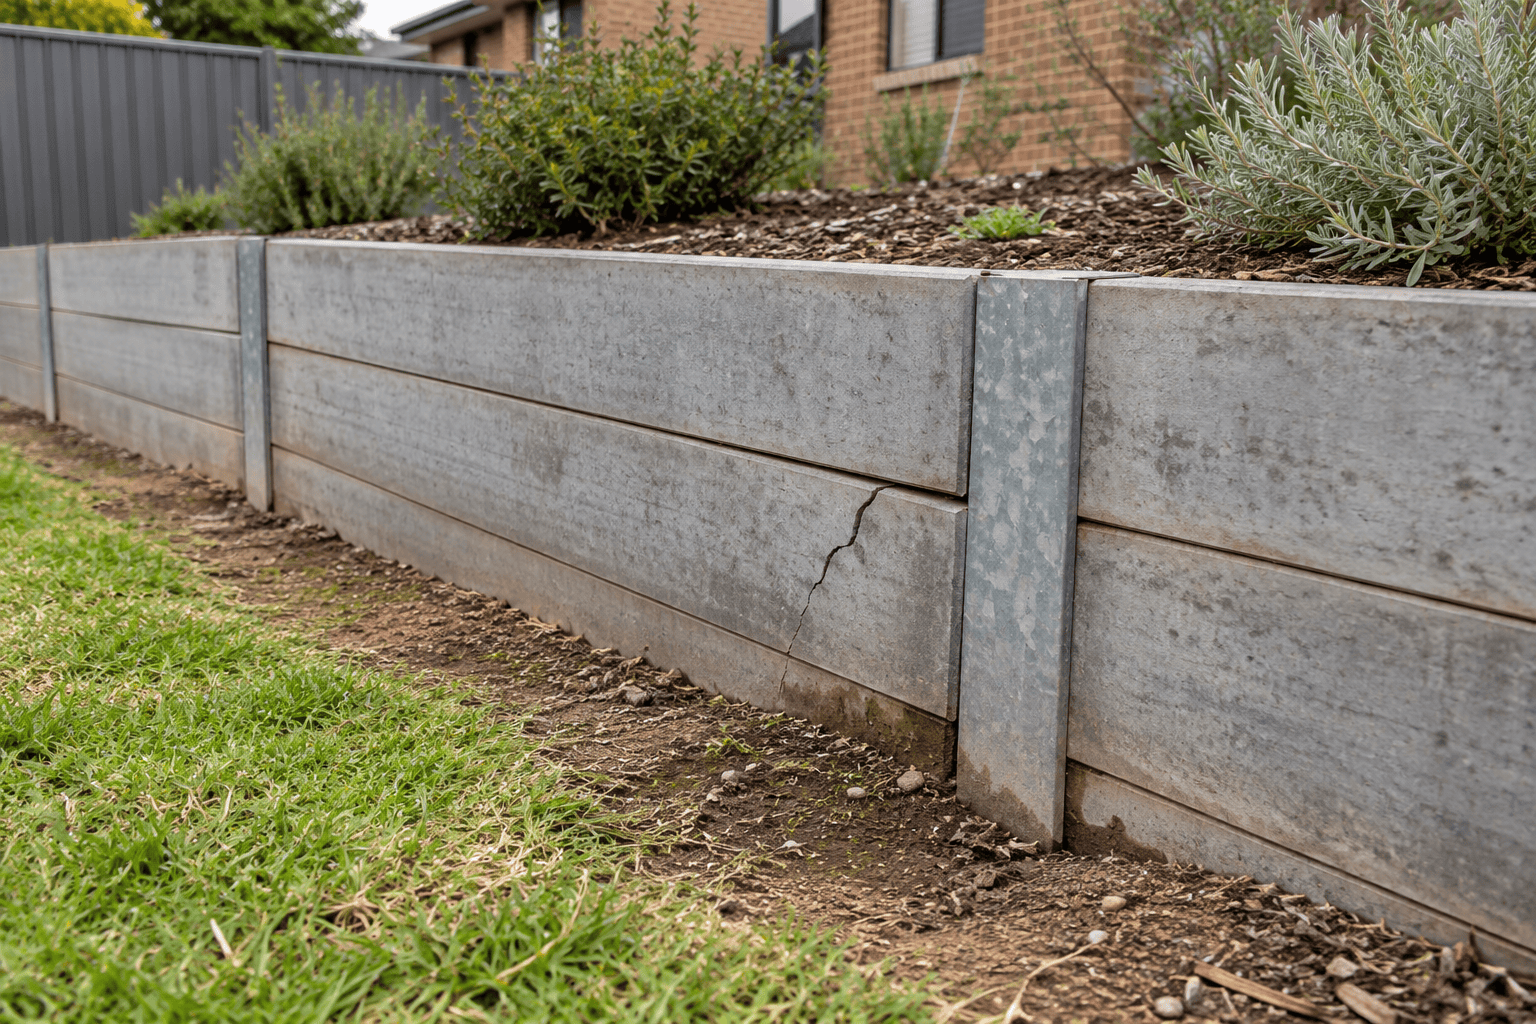
Concrete sleepers require relatively little material maintenance, but the complete retaining structure still needs periodic inspection. Watch for new or widening cracks, leaning posts, displaced sleepers, soil washing out or persistent water pooling.
Keep accessible drainage outlets clear and follow the selected system’s maintenance instructions. Before adding substantial fill, structures or other loads near the wall, seek advice on whether the existing design is suitable.
If the wall shows movement or deterioration, arrange an assessment before covering the damage or altering the surrounding area. Connected fence damage and drainage issues may also need attention.
Concrete Sleeper Retaining Wall Costs and Quotes
Retaining wall pricing depends on more than the visible wall height. Length, access, excavation, soil conditions, removal of existing materials, supports, drainage and associated fencing can all affect the work required.
Deadshort Services assesses suitable projects under 1.0 metres high and explains the proposed scope before work proceeds. The quote should identify included works, material choices and any exclusions, including how required engineering or approvals will be handled.
Let us know if you also need fencing, paving reinstatement or new-build outdoor completion so these items can be considered together.
Why Choose Deadshort Services for Concrete Sleeper Retaining Walls Adelaide?
Deadshort Services combines retaining wall installation with the trade support often needed to complete the surrounding outdoor area. We assess the proposed wall, access, adjoining fencing and related works before defining the installation scope.
Our service includes:
• South Australian owned business
• More than 35 years of trade experience
• Concrete sleeper retaining walls under 1.0 metres high
• Residential garden and boundary retaining solutions
• Coordination with fencing, gates and paving alterations
• New-build outdoor completion support
• Services for homeowners, landlords and property managers
• One company and one scheduler for agreed related works
• Police-cleared staff
• Clear advice on scope and site requirements before work proceeds
Whether you need a garden level change managed or retaining work beside a new fence, we plan the installation around the property and its intended use. Any required design, engineering and approvals should be confirmed before the affected work begins.
Where the project extends beyond retaining, we can coordinate suitable fencing, paving alterations, artificial grass installation and related plumbing and drainage support. For a newly completed home, these works can form part of an agreed turnkey outdoor completion package.
The Deadshort Services Multi-Trade Advantage
Retaining work can affect fence positions, gate access, paving levels and drainage. Deadshort Services coordinates the relevant trades through one company and one scheduler, helping plan connected works before the surrounding area is finished.
Depending on the agreed project scope, we can coordinate:
• Concrete sleeper retaining walls under 1.2 metres high
• Good neighbour fencing and Colorbond fencing
• Tubular fencing and picket fencing and gates
• Suitable gate installation and gate repairs
• Small paving repairs, alterations and reinstatement
• Artificial grass installation and selected garden finishing
• Automatic gate planning and associated electrical work
• Suitable stormwater and drainage work through our plumbing team
For new homes, these services can form part of a coordinated post-handover outdoor completion package. Retaining structures, underground services and finished levels can be planned together before paving, lawn and garden finishes are installed.
Concrete Sleeper Retaining Walls Adelaide FAQs
Q – What height retaining walls does Deadshort Services install?
We focus on concrete sleeper retaining walls under 1.2 metres high for suitable residential garden, boundary and outdoor completion projects. This is our service scope; approval and design requirements must still be checked for the site.
Q – Are concrete sleepers better than timber sleepers?
Concrete sleepers do not rot or suffer termite damage and generally require less material maintenance than timber. The best option depends on the site, appearance, budget and retaining requirements.
Q – Can you replace an old timber sleeper retaining wall?
Yes, we can assess suitable small-scale replacement projects. Existing posts, footings and drainage need inspection and should not be assumed suitable for reuse with concrete sleepers.
Q – Can a concrete sleeper retaining wall support fencing?
It may be possible where the retaining wall and fence are designed for that arrangement. Fence height, wind exposure, connections and additional loads must be considered. We can coordinate suitable fencing and retaining work.
Q – Can you install good neighbour fencing with a retaining wall?
Yes, where the site and design are suitable. We can plan good neighbour fencing alongside retaining work, considering finished levels, fence supports, drainage and access.
Q – Do retaining walls under 1.2 metres need approval in South Australia?
They may. Our under-1.2-metre service limit is not an approval exemption. South Australian guidance generally requires approval where the retained difference in ground levels exceeds one metre, and smaller walls can also require approval. Confirm your proposal with your local council and PlanSA.
Q – Do tiered retaining walls need to be assessed together?
Yes. Separate low walls should not be assumed exempt simply because each is under one metre. The overall retained level difference and the relationship between the walls need assessment. See the Legal Services Commission retaining walls factsheet for general guidance.
Q – Will my retaining wall need engineering?
Engineering requirements depend on the proposed structure and site conditions. Soil, slopes, nearby buildings, driveways, fencing and other loads may affect the design. Required engineering should be confirmed before installation.
Q – Do I need to discuss boundary retaining work with my neighbour?
Boundary work may involve access, land stability and other neighbouring-property considerations. Confirm the boundary and relevant arrangements before work begins. Retaining wall responsibilities should not be assumed to follow the same cost-sharing arrangements as a dividing fence; the Legal Services Commission factsheet provides general information.
Q – Why is drainage important behind a retaining wall?
Water collecting behind the wall can increase pressure and contribute to problems. Suitable drainage, backfill and discharge arrangements should form part of the design. We can coordinate relevant stormwater support where required.
Q – Can concrete sleeper retaining walls be installed on sloping sites?
Yes, where a suitable layout and design can be achieved. Changes in level may require stepped sections or another appropriate arrangement. We assess the slope, access, drainage and adjoining works before recommending a scope.
Q – Can retaining walls be installed beside paths or paving?
Yes, subject to site assessment. The wall, supports and drainage must suit the nearby surface and its intended use. We can coordinate suitable paving alterations and reinstatement around the work.
Q – Can retaining walls be used for raised garden areas?
Yes. Suitable concrete sleeper walls can define raised planting areas and manage small garden level changes. Soil levels, drainage, planting space and maintenance access should be considered when planning the layout.
Q – Can retaining work be coordinated with artificial grass?
Yes. Retaining structures, finished levels, edging and drainage should be planned before artificial grass installation. This helps establish suitable transitions between lawn areas, paths and garden beds.
Q – Do you install retaining walls for newly built homes?
Yes. Suitable retaining work can be included in an agreed new-build outdoor completion package, alongside fencing, gates, selected paving and garden finishing.
Q – Can you coordinate gates with retaining wall installation?
Yes. Gate openings, supporting posts and ground clearances should be planned around the finished levels. We can assess suitable gate options, connected gate repairs or automatic gate planning within the project scope.
Q – How much does a concrete sleeper retaining wall cost?
Cost depends on wall dimensions, access, excavation, materials, supports, drainage and associated works. Removal of an existing wall and any required engineering or approvals can also affect the total. A site assessment helps establish a meaningful quote.
Q – What information should I provide when requesting a quote?
Provide the property address, photographs, approximate wall length and retained level difference, plus details of access and any existing wall or fence. Site plans, engineering documents and information about nearby services are useful where available.
Q – What maintenance does a concrete sleeper retaining wall need?
Follow the selected system’s care instructions and periodically inspect sleepers, posts and accessible drainage outlets. Watch for movement, deterioration, soil loss or water pooling. Seek advice before changing surrounding levels or adding substantial loads near the wall.
Q – Can a leaning or damaged retaining wall be repaired?
Possibly, but the cause and structural condition need assessment first. Movement, damaged supports, drainage problems or displaced sleepers may require partial or full replacement. Deadshort Services can assess whether the work fits our service scope and identify where specialist advice is required.
Book Concrete Sleeper Retaining Walls Adelaide
Need a concrete sleeper retaining wall under 1.2 metres high for a garden, boundary or new-build outdoor area? Contact Deadshort Services to arrange a site assessment and discuss a suitable scope.
We can also review connected fencing, gates, paving, artificial grass and drainage requirements as part of the proposed project.
Call (08) 8410 0887 or book online to discuss your retaining wall project.
CHECK YOUR SUBURB COVERAGE HERE
- Concrete Retaining Walls Adelaide
- 10% MEMBER DISC(08) 8410 0887
Concrete Sleeper Retaining Walls Adelaide for Fencing, Garden Levels and Outdoor Areas
Deadshort Services installs concrete sleeper retaining walls under 1.0 metres high across Adelaide for homeowners, landlords, property managers and builders. We focus on residential garden level changes, side boundaries and retaining work that forms part of a practical outdoor upgrade or new-build completion project.
Concrete sleeper retaining walls can retain soil, define raised garden areas and create usable spaces beside paths, lawns and boundaries. The layout needs to suit the ground levels, drainage and surrounding structures. Where fencing is proposed above a retaining wall, the additional loads and support requirements must be considered in the design.
Through our wider fencing services, we can coordinate retaining work with good neighbour fencing, suitable gates, paving alterations and artificial grass installation. Retaining walls can also be included within an agreed new-build outdoor completion package, with level changes and associated works planned before final surfaces are installed.(08) 8410 0887Why Choose Concrete Sleeper Retaining Walls Adelaide?
Concrete sleepers provide a durable retaining option for residential gardens and boundary areas. They do not rot or suffer termite damage, and they generally require less material maintenance than timber sleepers. Long-term performance still depends on suitable design, stable supports, correct installation and drainage.
Deadshort Services installs concrete sleeper retaining walls under 1.0 metres high for suitable applications, including:
• Small garden level changes• Raised garden beds and defined planting areas
• Side yards and access paths
• Selected sloping yard areas
• Boundaries adjoining fencing
• Level transitions beside paving or artificial grass
• New-build outdoor completion projects
We assess how the retaining wall will work with the surrounding yard, including access, water movement and adjoining structures. Where fencing sits above the wall, its support requirements need to be considered alongside the retaining design.
For connected outdoor works, our team can coordinate suitable fencing installation, fence repairs, gate access, paving alterations and artificial grass installation within the agreed project scope.Retaining Wall Designs
 (08) 8410 0887
Concrete Sleeper Retaining Walls with Fencing
Changes in ground level along a boundary can affect fence height, alignment and the finish beneath the panels. Planning the retaining wall and fence together helps establish suitable levels and a consistent boundary layout.
Deadshort Services can coordinate concrete sleeper retaining walls under 1.0 metres high with good neighbour fencing, tubular fencing, Colorbond fencing and other suitable boundary fencing options. This can suit new homes, replacement fence projects and yards where fencing meets garden beds, paving or sloping ground.
A retaining wall should not be assumed to support a fence without an appropriate design. Fence height, wind exposure, post connections and the additional loads need to be considered alongside the retaining structure, drainage and site conditions.
Where an existing fence is leaning or damaged, we can assess suitable fence repairs or replacement and whether adjoining retaining work needs attention. This helps address the cause of movement before the boundary is reinstated.(08) 8410 0887Concrete Sleeper Retaining Walls for Garden Areas
Concrete sleeper retaining walls can define raised planting areas, manage small changes in level and make garden layouts more usable. Deadshort Services installs suitable walls under 1.0 metres high for established yards and outdoor areas being completed after construction.
We consider the proposed garden layout, soil levels, drainage and access before planning the wall. Its position should allow for planting, ongoing maintenance and practical connections with nearby paths, fences and lawn areas.
Retaining work can be coordinated with garden edging, artificial grass installation, paving alterations and suitable fencing. Planning these elements together helps establish the levels before surrounding surfaces and garden finishes are completed.
For newly built homes, garden retaining walls can also form part of an agreed outdoor completion package, with related property finishing works included where required.(08) 8410 0887Concrete Sleeper Retaining Walls and Paving Alterations
Retaining walls beside paved paths, side access areas, gate entrances and courtyards need to be planned around the finished surface levels. Wall placement, drainage, walking space and gate clearance all affect how the completed area will function.
Deadshort Services can coordinate concrete sleeper retaining walls with suitable paving repairs, alterations and reinstatement. This may include adjusting pavers beside a new wall, restoring sections disturbed during installation or improving the transition between a path and a raised garden area.
For example, a side boundary upgrade may combine retaining work, new fencing, a pedestrian gate and localised paving adjustments. Planning the levels together helps maintain usable access and allows water movement to be considered before the paving is reinstated.
Where an existing gate drags or no longer opens correctly, we can assess suitable gate repairs alongside the surrounding levels. For proposed automatic gates, gate travel and supporting works should be considered before final surfaces are completed.(08) 8410 0887Drainage Behind Concrete Sleeper Retaining Walls
Water collecting behind a retaining wall can increase pressure on the structure. Drainage, backfill and a suitable discharge arrangement should be considered as part of the wall design.
The appropriate solution depends on the soil, surrounding levels, wall layout and existing stormwater arrangements. Water should be managed without creating problems for adjoining land or nearby structures.
Deadshort Services can coordinate suitable stormwater and drainage support within the agreed scope. Drainage provisions should be addressed before the wall is backfilled and surrounding finishes are installed.(08) 8410 0887Site Assessment and Retaining Wall Installation
Deadshort Services assesses the proposed wall location, ground levels, access and adjoining structures before defining the installation scope. Where available, provide site plans, engineering details and information about existing underground services.
Preparation, post supports, sleeper selection and drainage need to suit the site and agreed design. Any fencing above the wall must also be considered when determining the support requirements. Required approvals and boundary arrangements should be confirmed before the affected work begins.
Where the project includes fencing, paving alterations or artificial grass, the installation sequence should establish retaining structures and underground provisions before final surfaces are completed.(08) 8410 0887Concrete Sleeper Retaining Walls for New-Build Homes
A newly built home may still need retaining work to manage changes in ground level before the yard can be finished. Deadshort Services installs suitable concrete sleeper retaining walls under 1.0 metres high as part of post-handover outdoor works across Adelaide.
We assess the builder’s completed works, available site information and proposed outdoor layout before defining the retaining scope. Wall positions and finished levels should be considered alongside drainage, boundary fencing, gate openings and access around the home.
Retaining installation can be coordinated with side and rear boundary fencing, automatic driveway gates, selected paving works, artificial grass and garden finishing through our turnkey new-build outdoor completion service.
Planning retaining work early helps establish the levels and underground provisions before final surfaces are installed. Any required approvals, engineering and boundary arrangements should be confirmed before the affected work proceeds.Retaining Wall Planning and Approval Considerations
Retaining walls hold back soil and can affect adjoining land, drainage, fencing and nearby structures. These factors should be assessed before installation, replacement or alteration.
Deadshort Services focuses on concrete sleeper retaining walls under 1.0 metres high. This service limit does not mean every wall within that range is exempt from approval. South Australian guidance states that approval is generally required where the difference in ground levels retained exceeds one metre. Smaller walls may also require approval depending on the location and applicable planning controls. Tiered walls must be considered together when assessing the overall retained level difference.
For site-specific requirements, consult your local council and PlanSA’s approval guidance. The Legal Services Commission of South Australia retaining walls factsheet also explains general approval and neighbouring-property considerations.
Where fencing is proposed above the wall, the combined height and structural requirements should be checked. Any required approvals, engineering, boundary confirmation and relevant neighbour arrangements must be resolved before the affected work proceeds.
(08) 8410 0887Retaining Wall Maintenance and Warning Signs
Concrete sleepers require relatively little material maintenance, but the complete retaining structure still needs periodic inspection. Watch for new or widening cracks, leaning posts, displaced sleepers, soil washing out or persistent water pooling.
Keep accessible drainage outlets clear and follow the selected system’s maintenance instructions. Before adding substantial fill, structures or other loads near the wall, seek advice on whether the existing design is suitable.
If the wall shows movement or deterioration, arrange an assessment before covering the damage or altering the surrounding area. Connected fence damage and drainage issues may also need attention.(08) 8410 0887Concrete Sleeper Retaining Wall Costs and Quotes
Retaining wall pricing depends on more than the visible wall height. Length, access, excavation, soil conditions, removal of existing materials, supports, drainage and associated fencing can all affect the work required.
Deadshort Services assesses suitable projects under 1.0 metres high and explains the proposed scope before work proceeds. The quote should identify included works, material choices and any exclusions, including how required engineering or approvals will be handled.
Let us know if you also need fencing, paving reinstatement or new-build outdoor completion so these items can be considered together.(08) 8410 0887Why Choose Deadshort Services for Concrete Sleeper Retaining Walls Adelaide?
Deadshort Services combines retaining wall installation with the trade support often needed to complete the surrounding outdoor area. We assess the proposed wall, access, adjoining fencing and related works before defining the installation scope.
Our service includes:
• South Australian owned business• More than 35 years of trade experience
• Concrete sleeper retaining walls under 1.0 metres high
• Residential garden and boundary retaining solutions
• Coordination with fencing, gates and paving alterations
• New-build outdoor completion support
• Services for homeowners, landlords and property managers
• One company and one scheduler for agreed related works
• Police-cleared staff
• Clear advice on scope and site requirements before work proceeds
Whether you need a garden level change managed or retaining work beside a new fence, we plan the installation around the property and its intended use. Any required design, engineering and approvals should be confirmed before the affected work begins.
Where the project extends beyond retaining, we can coordinate suitable fencing, paving alterations, artificial grass installation and related plumbing and drainage support. For a newly completed home, these works can form part of an agreed turnkey outdoor completion package.The Deadshort Services Multi-Trade Advantage
Retaining work can affect fence positions, gate access, paving levels and drainage. Deadshort Services coordinates the relevant trades through one company and one scheduler, helping plan connected works before the surrounding area is finished.
Depending on the agreed project scope, we can coordinate:
• Concrete sleeper retaining walls under 1.2 metres high
• Good neighbour fencing and Colorbond fencing
• Tubular fencing and picket fencing and gates
• Suitable gate installation and gate repairs
• Small paving repairs, alterations and reinstatement
• Artificial grass installation and selected garden finishing
• Automatic gate planning and associated electrical work
• Suitable stormwater and drainage work through our plumbing team
For new homes, these services can form part of a coordinated post-handover outdoor completion package. Retaining structures, underground services and finished levels can be planned together before paving, lawn and garden finishes are installed.
Concrete Sleeper Retaining Walls Adelaide FAQs
Q – What height retaining walls does Deadshort Services install?
We focus on concrete sleeper retaining walls under 1.2 metres high for suitable residential garden, boundary and outdoor completion projects. This is our service scope; approval and design requirements must still be checked for the site.
Q – Are concrete sleepers better than timber sleepers?
Concrete sleepers do not rot or suffer termite damage and generally require less material maintenance than timber. The best option depends on the site, appearance, budget and retaining requirements.
Q – Can you replace an old timber sleeper retaining wall?
Yes, we can assess suitable small-scale replacement projects. Existing posts, footings and drainage need inspection and should not be assumed suitable for reuse with concrete sleepers.
Q – Can a concrete sleeper retaining wall support fencing?
It may be possible where the retaining wall and fence are designed for that arrangement. Fence height, wind exposure, connections and additional loads must be considered. We can coordinate suitable fencing and retaining work.
Q – Can you install good neighbour fencing with a retaining wall?
Yes, where the site and design are suitable. We can plan good neighbour fencing alongside retaining work, considering finished levels, fence supports, drainage and access.
Q – Do retaining walls under 1.2 metres need approval in South Australia?
They may. Our under-1.2-metre service limit is not an approval exemption. South Australian guidance generally requires approval where the retained difference in ground levels exceeds one metre, and smaller walls can also require approval. Confirm your proposal with your local council and PlanSA.
Q – Do tiered retaining walls need to be assessed together?
Yes. Separate low walls should not be assumed exempt simply because each is under one metre. The overall retained level difference and the relationship between the walls need assessment. See the Legal Services Commission retaining walls factsheet for general guidance.
Q – Will my retaining wall need engineering?
Engineering requirements depend on the proposed structure and site conditions. Soil, slopes, nearby buildings, driveways, fencing and other loads may affect the design. Required engineering should be confirmed before installation.
Q – Do I need to discuss boundary retaining work with my neighbour?
Boundary work may involve access, land stability and other neighbouring-property considerations. Confirm the boundary and relevant arrangements before work begins. Retaining wall responsibilities should not be assumed to follow the same cost-sharing arrangements as a dividing fence; the Legal Services Commission factsheet provides general information.
Q – Why is drainage important behind a retaining wall?
Water collecting behind the wall can increase pressure and contribute to problems. Suitable drainage, backfill and discharge arrangements should form part of the design. We can coordinate relevant stormwater support where required.
Q – Can concrete sleeper retaining walls be installed on sloping sites?
Yes, where a suitable layout and design can be achieved. Changes in level may require stepped sections or another appropriate arrangement. We assess the slope, access, drainage and adjoining works before recommending a scope.
Q – Can retaining walls be installed beside paths or paving?
Yes, subject to site assessment. The wall, supports and drainage must suit the nearby surface and its intended use. We can coordinate suitable paving alterations and reinstatement around the work.
Q – Can retaining walls be used for raised garden areas?
Yes. Suitable concrete sleeper walls can define raised planting areas and manage small garden level changes. Soil levels, drainage, planting space and maintenance access should be considered when planning the layout.
Q – Can retaining work be coordinated with artificial grass?
Yes. Retaining structures, finished levels, edging and drainage should be planned before artificial grass installation. This helps establish suitable transitions between lawn areas, paths and garden beds.
Q – Do you install retaining walls for newly built homes?
Yes. Suitable retaining work can be included in an agreed new-build outdoor completion package, alongside fencing, gates, selected paving and garden finishing.
Q – Can you coordinate gates with retaining wall installation?
Yes. Gate openings, supporting posts and ground clearances should be planned around the finished levels. We can assess suitable gate options, connected gate repairs or automatic gate planning within the project scope.
Q – How much does a concrete sleeper retaining wall cost?
Cost depends on wall dimensions, access, excavation, materials, supports, drainage and associated works. Removal of an existing wall and any required engineering or approvals can also affect the total. A site assessment helps establish a meaningful quote.
Q – What information should I provide when requesting a quote?
Provide the property address, photographs, approximate wall length and retained level difference, plus details of access and any existing wall or fence. Site plans, engineering documents and information about nearby services are useful where available.
Q – What maintenance does a concrete sleeper retaining wall need?
Follow the selected system’s care instructions and periodically inspect sleepers, posts and accessible drainage outlets. Watch for movement, deterioration, soil loss or water pooling. Seek advice before changing surrounding levels or adding substantial loads near the wall.
Q – Can a leaning or damaged retaining wall be repaired?
Possibly, but the cause and structural condition need assessment first. Movement, damaged supports, drainage problems or displaced sleepers may require partial or full replacement. Deadshort Services can assess whether the work fits our service scope and identify where specialist advice is required.
Book Concrete Sleeper Retaining Walls Adelaide
Need a concrete sleeper retaining wall under 1.2 metres high for a garden, boundary or new-build outdoor area? Contact Deadshort Services to arrange a site assessment and discuss a suitable scope.
We can also review connected fencing, gates, paving, artificial grass and drainage requirements as part of the proposed project.
Call (08) 8410 0887 or book online to discuss your retaining wall project.
CHECK YOUR SUBURB COVERAGE HERE
Click On The Gate Gallery Below

Hear What Our Customers Have to Say
Let Deadshort Services Take Care Of All Your Fencing & Gate & Garden Problems For You
